Layout
Floor plans
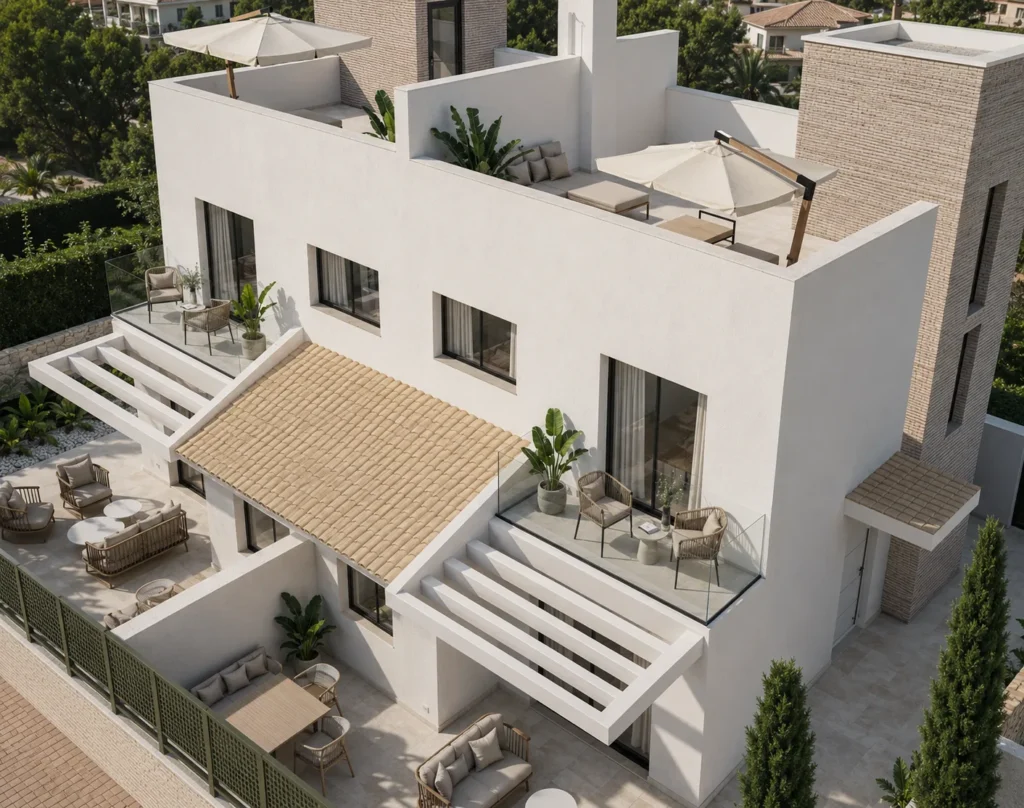
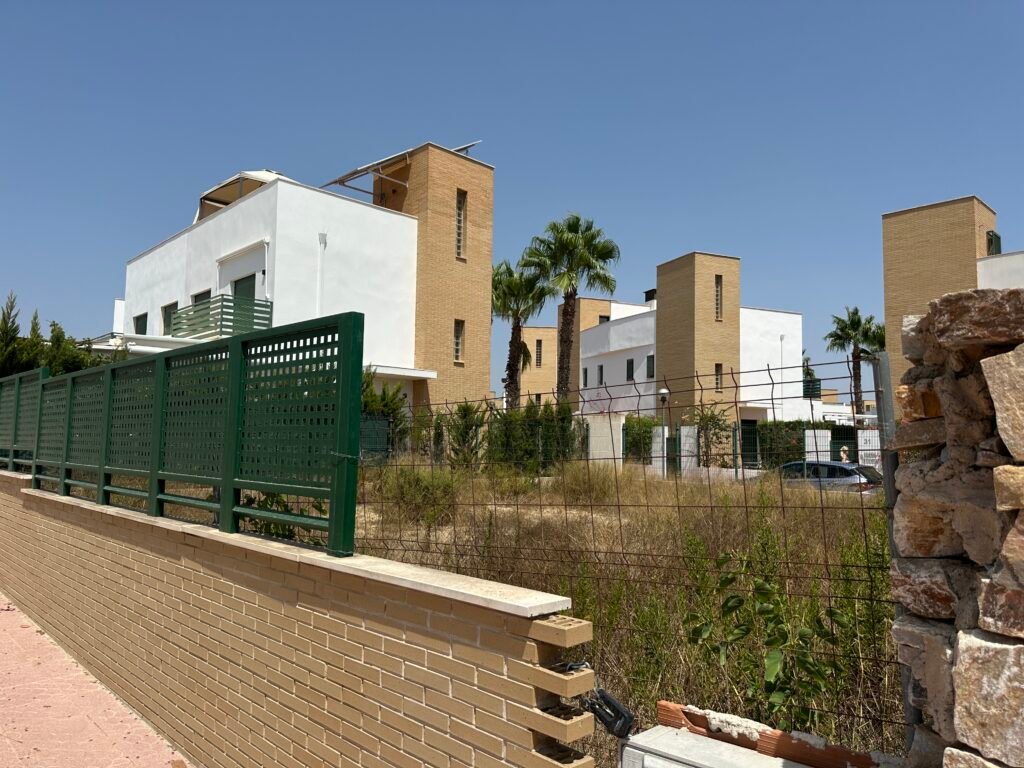
Three floors, each with its own use — open-plan living downstairs, two bedrooms upstairs, and a private solarium on the roof.
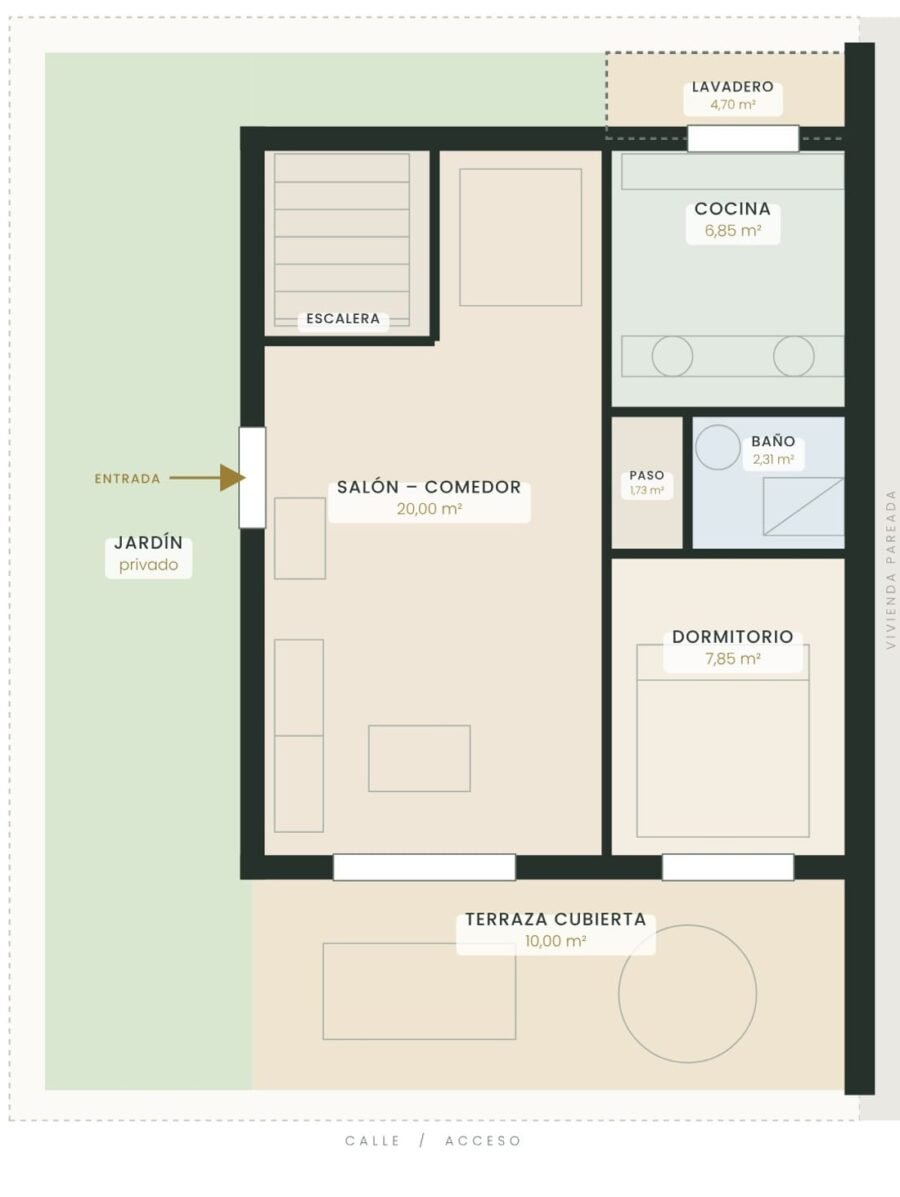
Ground floor
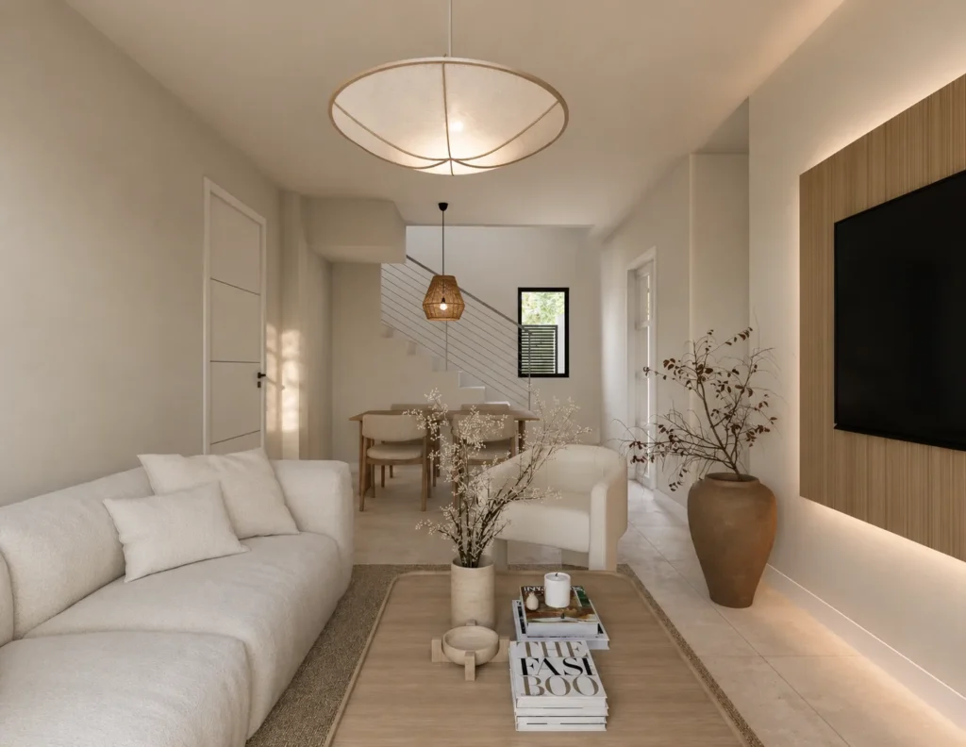
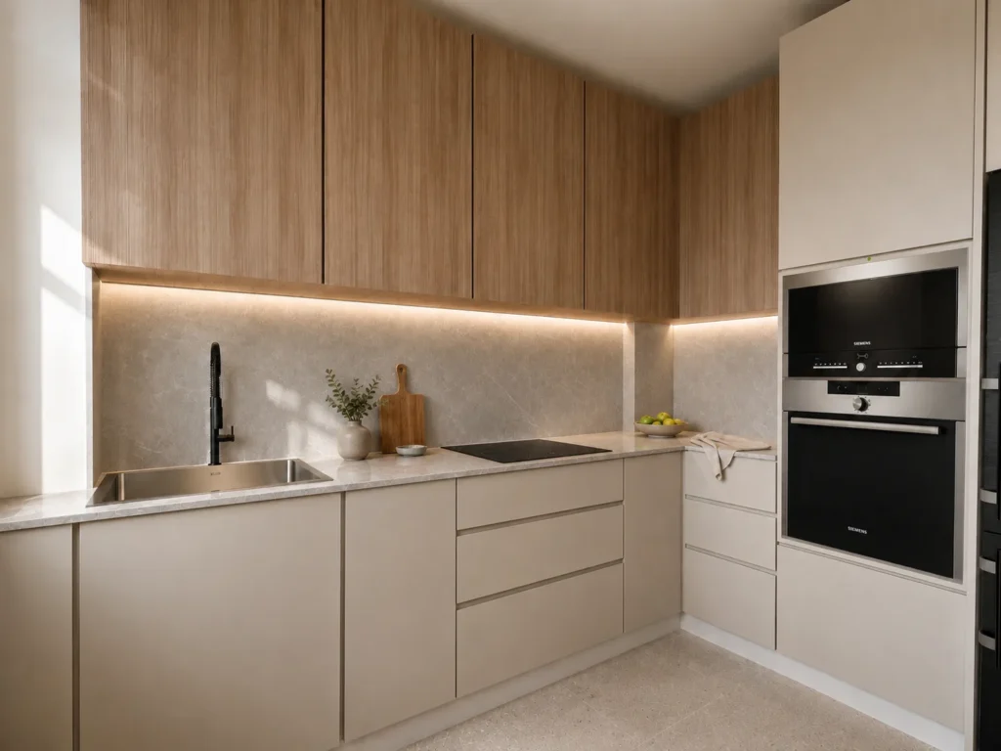
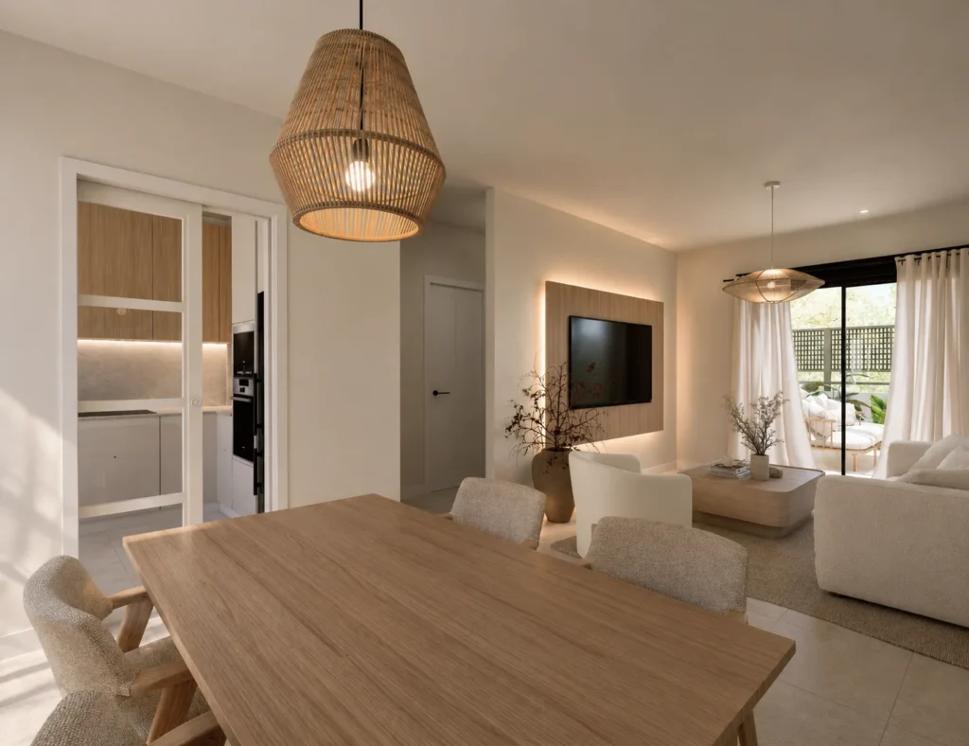
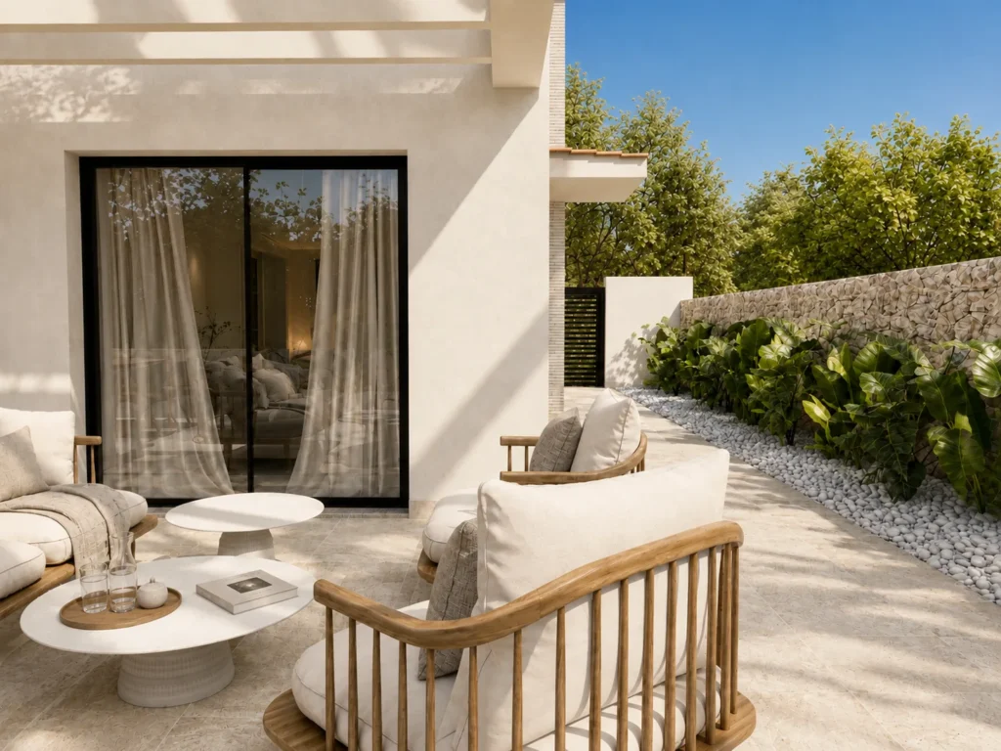
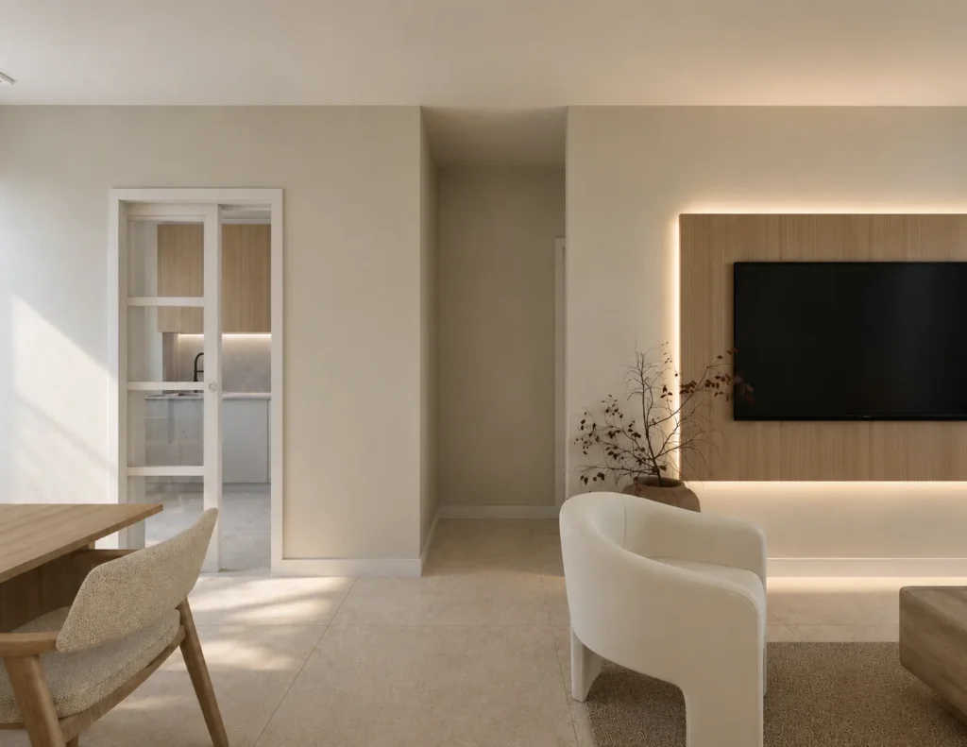
Open-plan living–dining room, separate kitchen, one bedroom, a full bathroom, utility room, covered terrace and private garden.
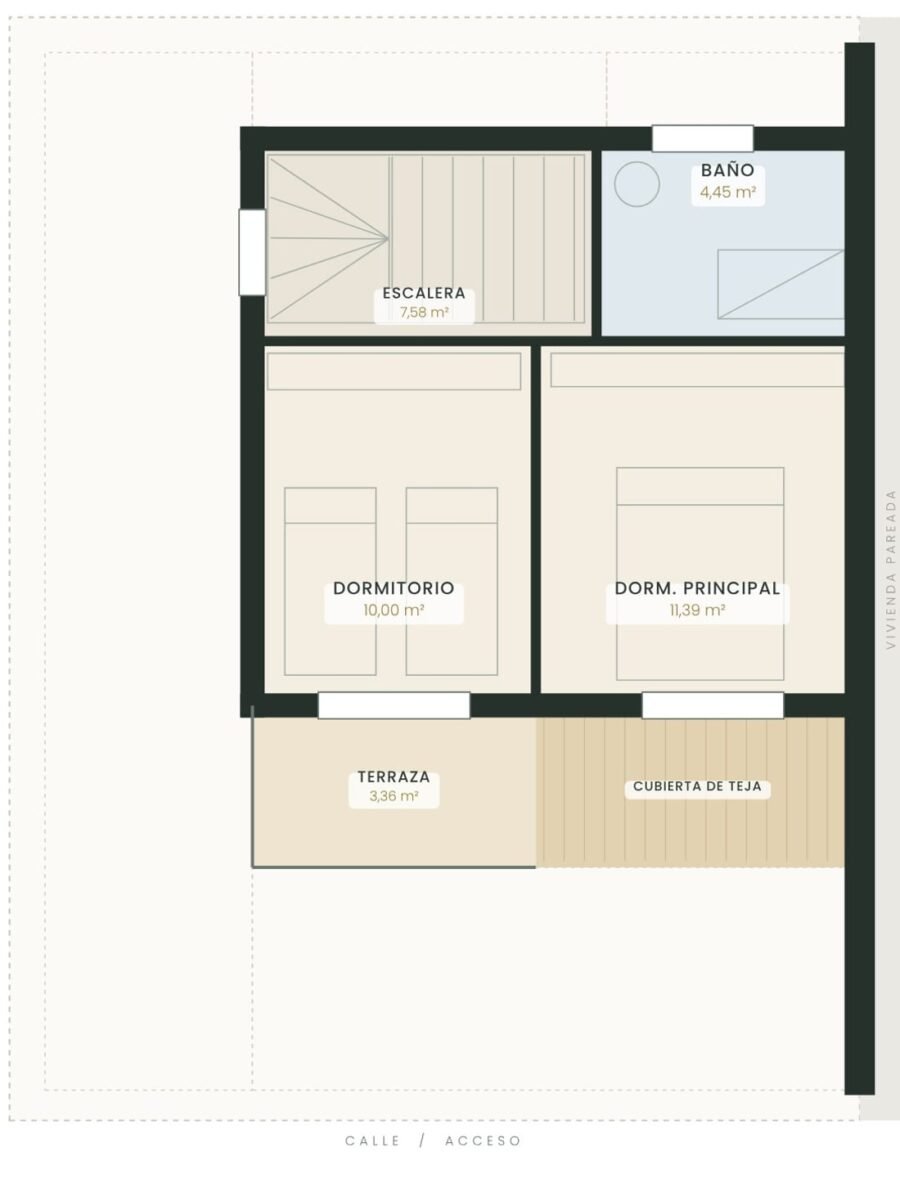
First floor
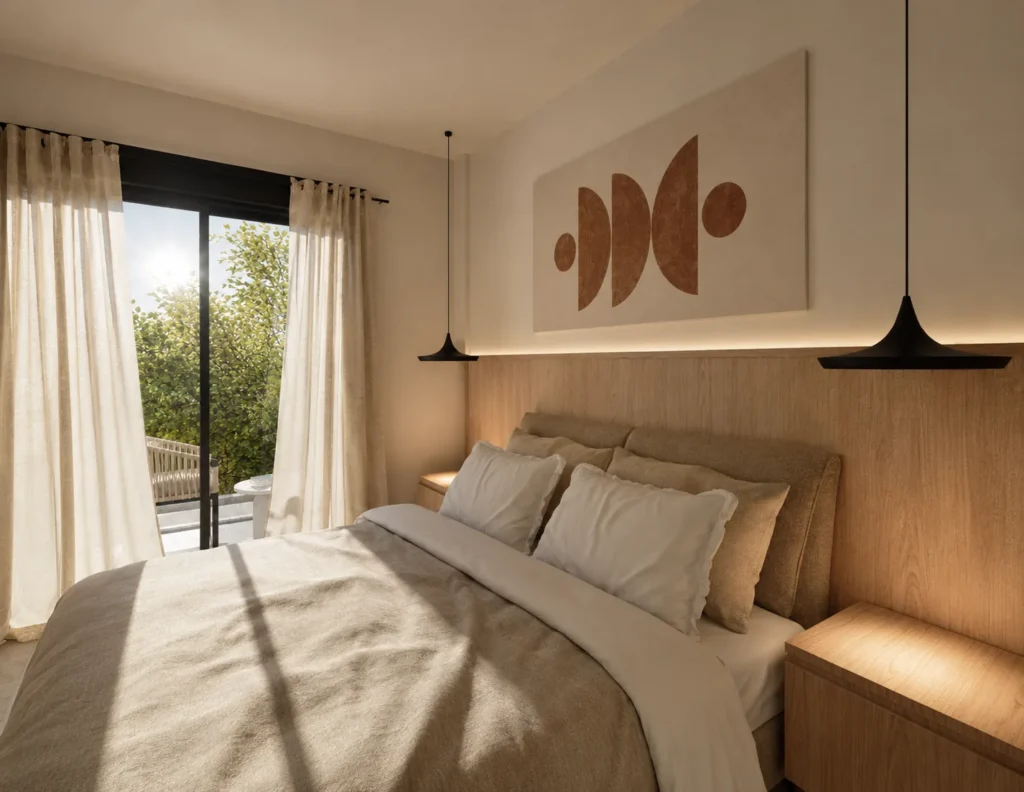
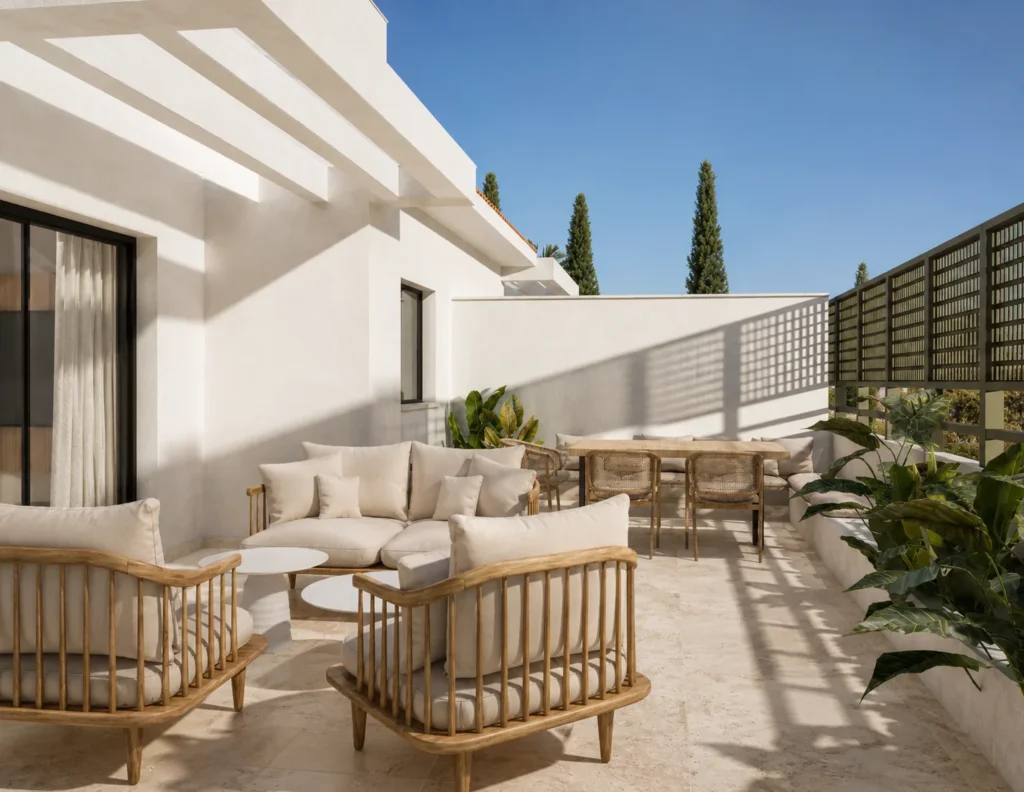
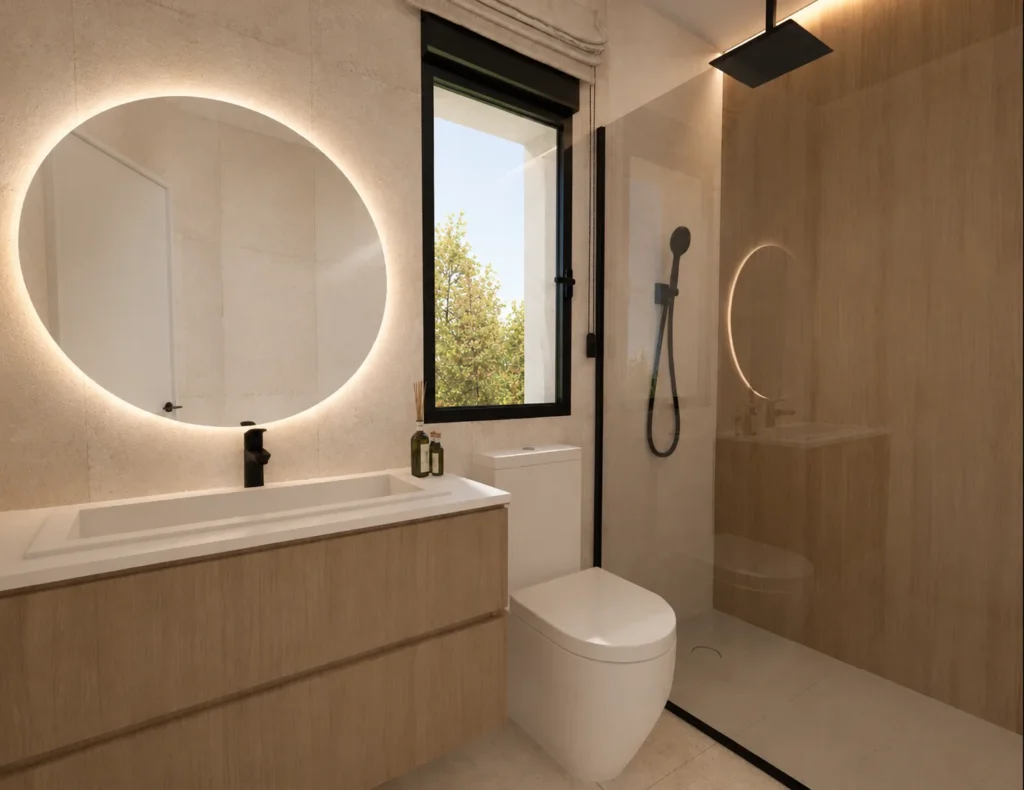
Main bedroom and a second bedroom with its own terrace, plus a full bathroom with bathtub.
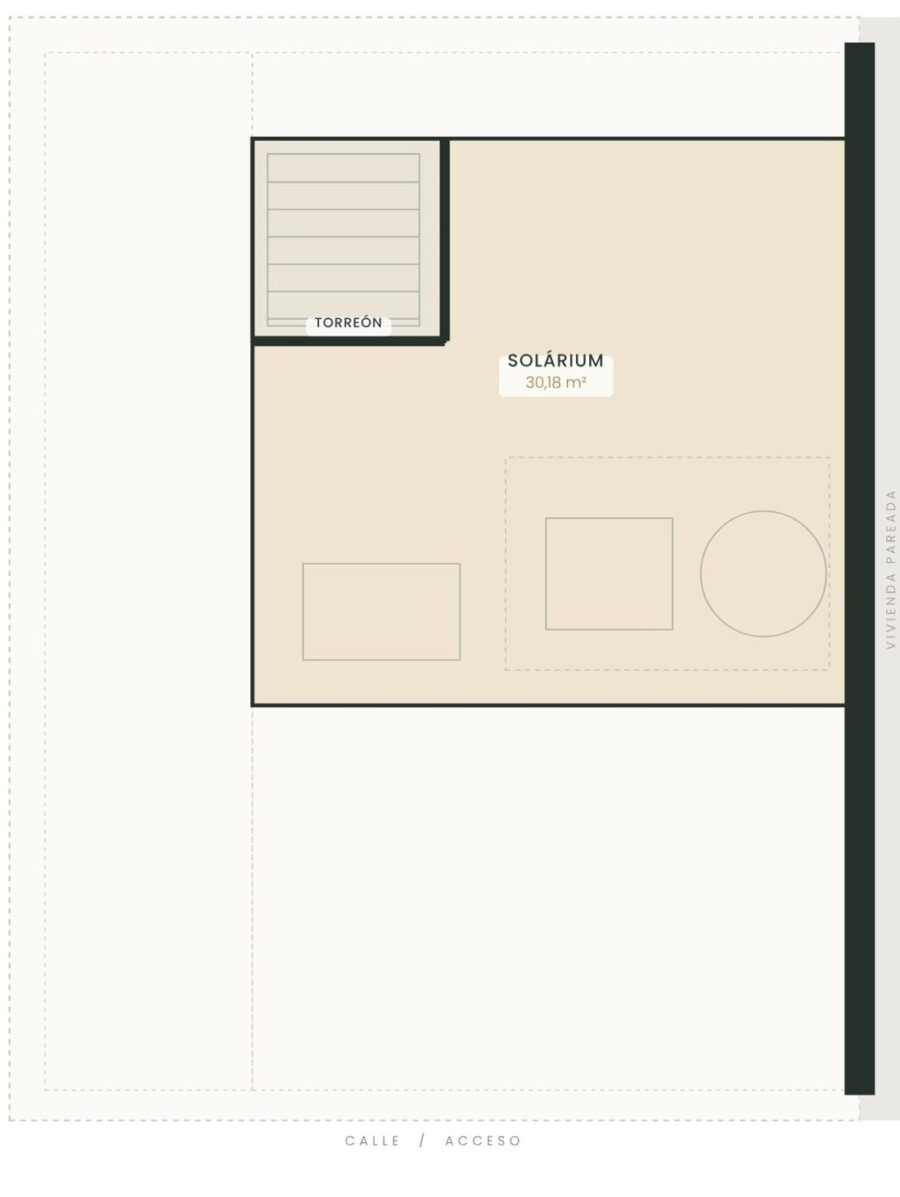
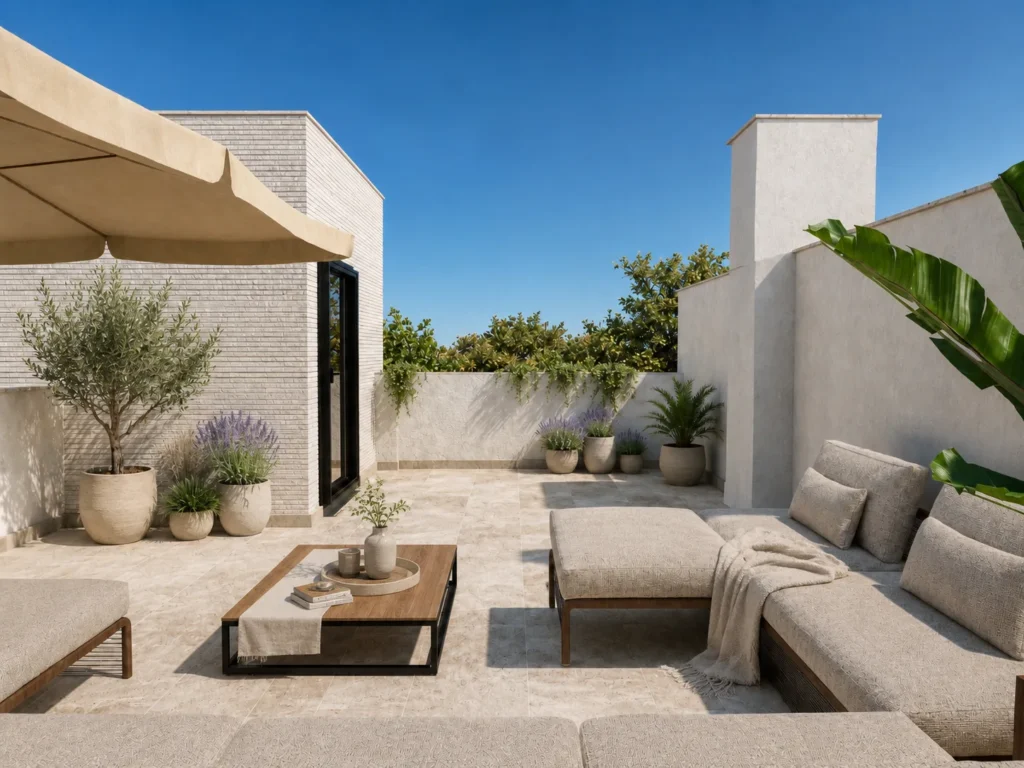
Second floor · Solarium
Private roof solarium of over 30 m², reached by an internal staircase.
Schematic floor plans based on the executed project. Areas shown are usable and approximate; drawings are not to scale and furniture is illustrative only. The second home is a mirror image across the party wall.
Images are computer-generated renders and are not contractual. Price includes 10% VAT (IVA).